


Floor Plan Details
B9
Two Bedroom Flagship Residence with Dual Patios
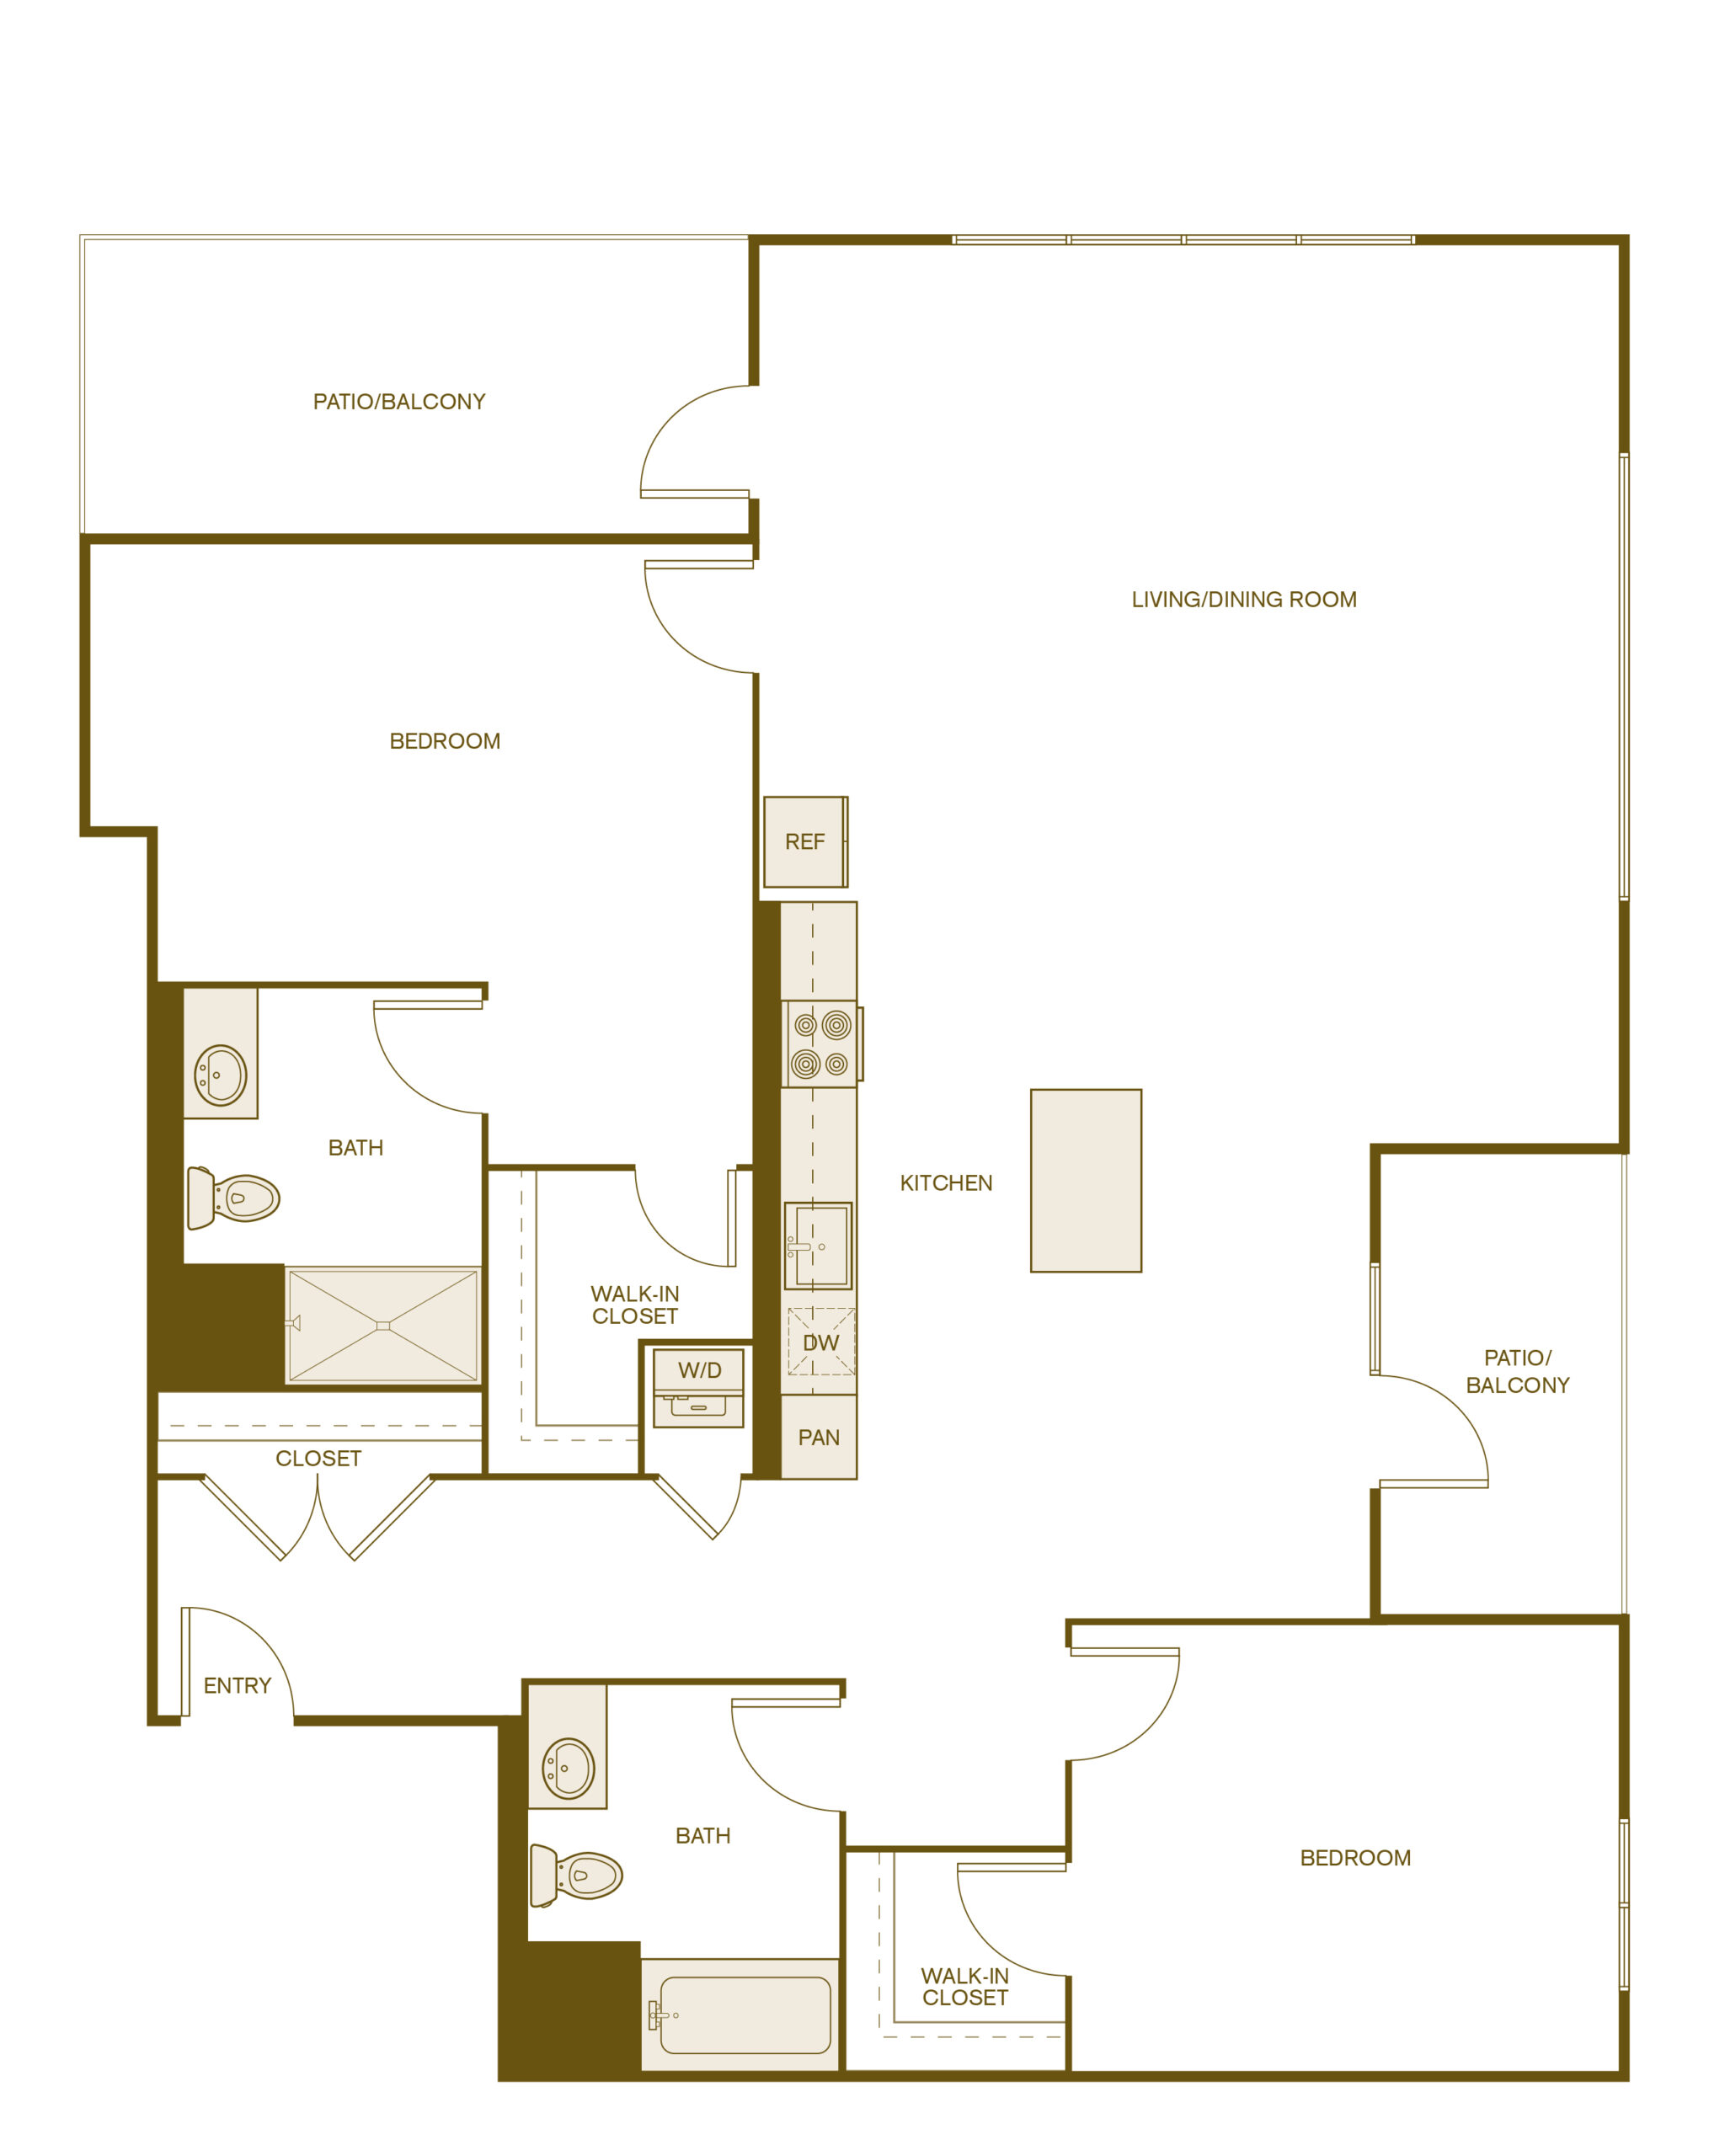
The B9 is Via Avanti’s largest floor plan, offering more than 1,500 square feet of thoughtfully designed living space. Both bedrooms function as private suites with their own walk-in closets and ensuite bathrooms, and each opens to its own private patio or balcony. An oversized kitchen island with quartz countertops and stainless steel appliances anchors the expansive living and dining area. With generous square footage, private suites, and abundant indoor and outdoor living space, the B9 offers one of Via Avanti’s most spacious layouts.
The B9 is Via Avanti’s largest floor plan, offering more than 1,500 square feet of thoughtfully designed living space. Both bedrooms function as private suites with their own walk-in closets and ensuite bathrooms, and each opens to its own private patio or balcony. An oversized kitchen island with quartz countertops and stainless steel appliances anchors the expansive living and dining area. With generous square footage, private suites, and abundant indoor and outdoor living space, the B9 offers one of Via Avanti’s most spacious layouts.
From
$7,010.83
/mo*
$6,995
Base Rent
2 Bed
2 Bath
1,513 Sq. Ft.
- In-Home Washers and Dryers
- Fully-Equipped Kitchens including Stainless Steel Appliances
- Single-Basin Sinks
- Pantries
- Quartz Countertops with Tile Backsplashes
- Two-tone White and Italian Oak Wood-Inspired Cabinetry with Under-Cabinet Lighting
- Spacious Walk-In Closets
- Flexible Closet Organization Featuring The Container Store® Elfa System
- Wood-Style Flooring
- Moen Fixtures and Hardware
- Full Slab Quartz Surrounds in Bathrooms
- Glass Showers
- Soaking Bathtubs
- Nine-Foot Ceilings
- LED Recessed Lighting
- Roller Shades
- High-Speed Internet Available
- Cable and Satellite TV Available
- Central Air Conditioning and Heating
- Daikin Smart Thermostat with Mobile App Control
- Keyless Entry and Smart Intercom
- Private Patios or Balconies


