


Apt Details
548
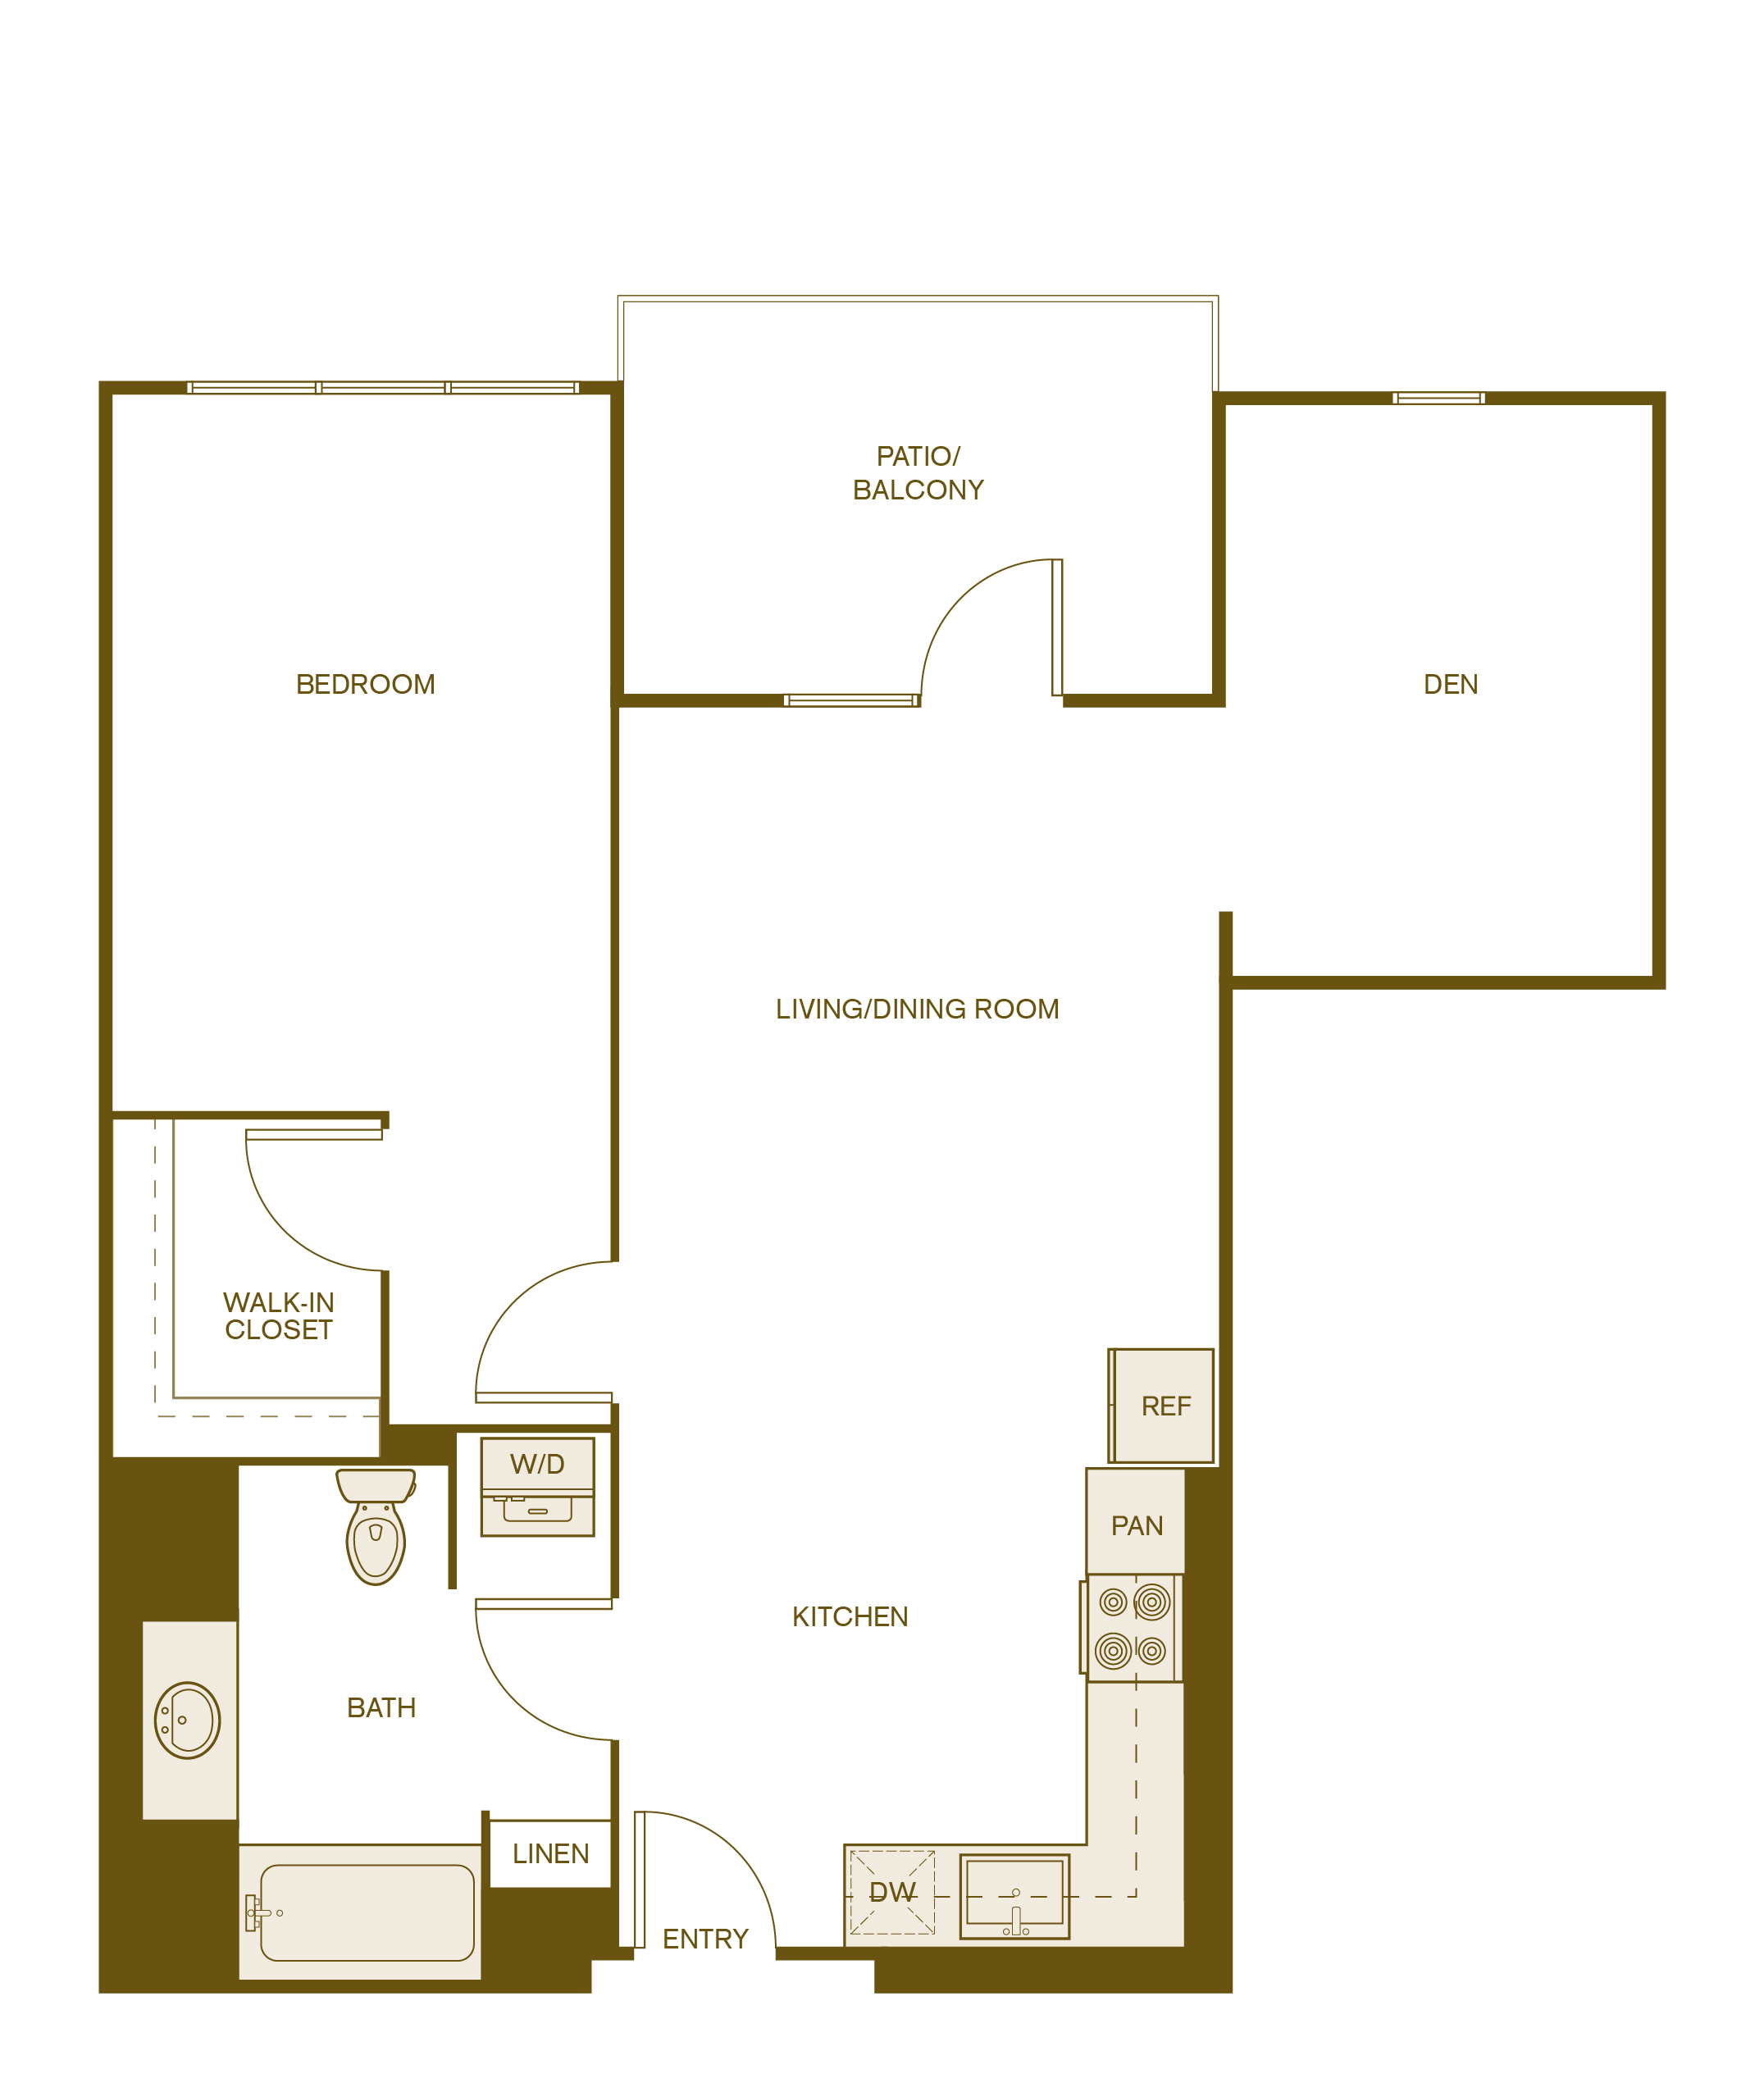
One Bedroom Plus Den Apartment with Patio or Balcony
Need a home office, a guest room, or just a little extra flex space? The A4 is the one to see. This one-bedroom plan includes a separate den off the main living area, a versatile room that adapts to however you live and work. The kitchen features quartz countertops and stainless steel appliances, the bedroom includes a spacious walk-in closet, and a private patio or balcony rounds out the home. The spa-inspired bathroom features elegant glass-enclosed showers and a convenient in-home washer and dryer. It is one of Via Avanti's most flexible floor plans.
Need a home office, a guest room, or just a little extra flex space? The A4 is the one to see. This one-bedroom plan includes a separate den off the main living area, a versatile room that adapts to however you live and work. The kitchen features quartz countertops and stainless steel appliances, the bedroom includes a spacious walk-in closet, and a private patio or balcony rounds out the home. The spa-inspired bathroom features elegant glass-enclosed showers and a convenient in-home washer and dryer. It is one of Via Avanti's most flexible floor plans.
$3,720
Base Rent
12 Mo.
Avail.
Dec 01
- In-Home Washers and Dryers
- Fully-Equipped Kitchens including Stainless Steel Appliances
- Single-Basin Sinks
- Pantries
- Quartz Countertops with Tile Backsplashes
- Two-tone White and Italian Oak Wood-Inspired Cabinetry with Under-Cabinet Lighting
- Spacious Walk-In Closets
- Flexible Closet Organization Featuring The Container Store® Elfa System
- Wood-Style Flooring
- Moen Fixtures and Hardware
- Full Slab Quartz Surrounds in Bathrooms
- Glass Showers
- Soaking Bathtubs
- Nine-Foot Ceilings
- LED Recessed Lighting
- Roller Shades
- High-Speed Internet Available
- Cable and Satellite TV Available
- Central Air Conditioning and Heating
- Daikin Smart Thermostat with Mobile App Control
- Keyless Entry and Smart Intercom
- Private Patios or Balconies


